
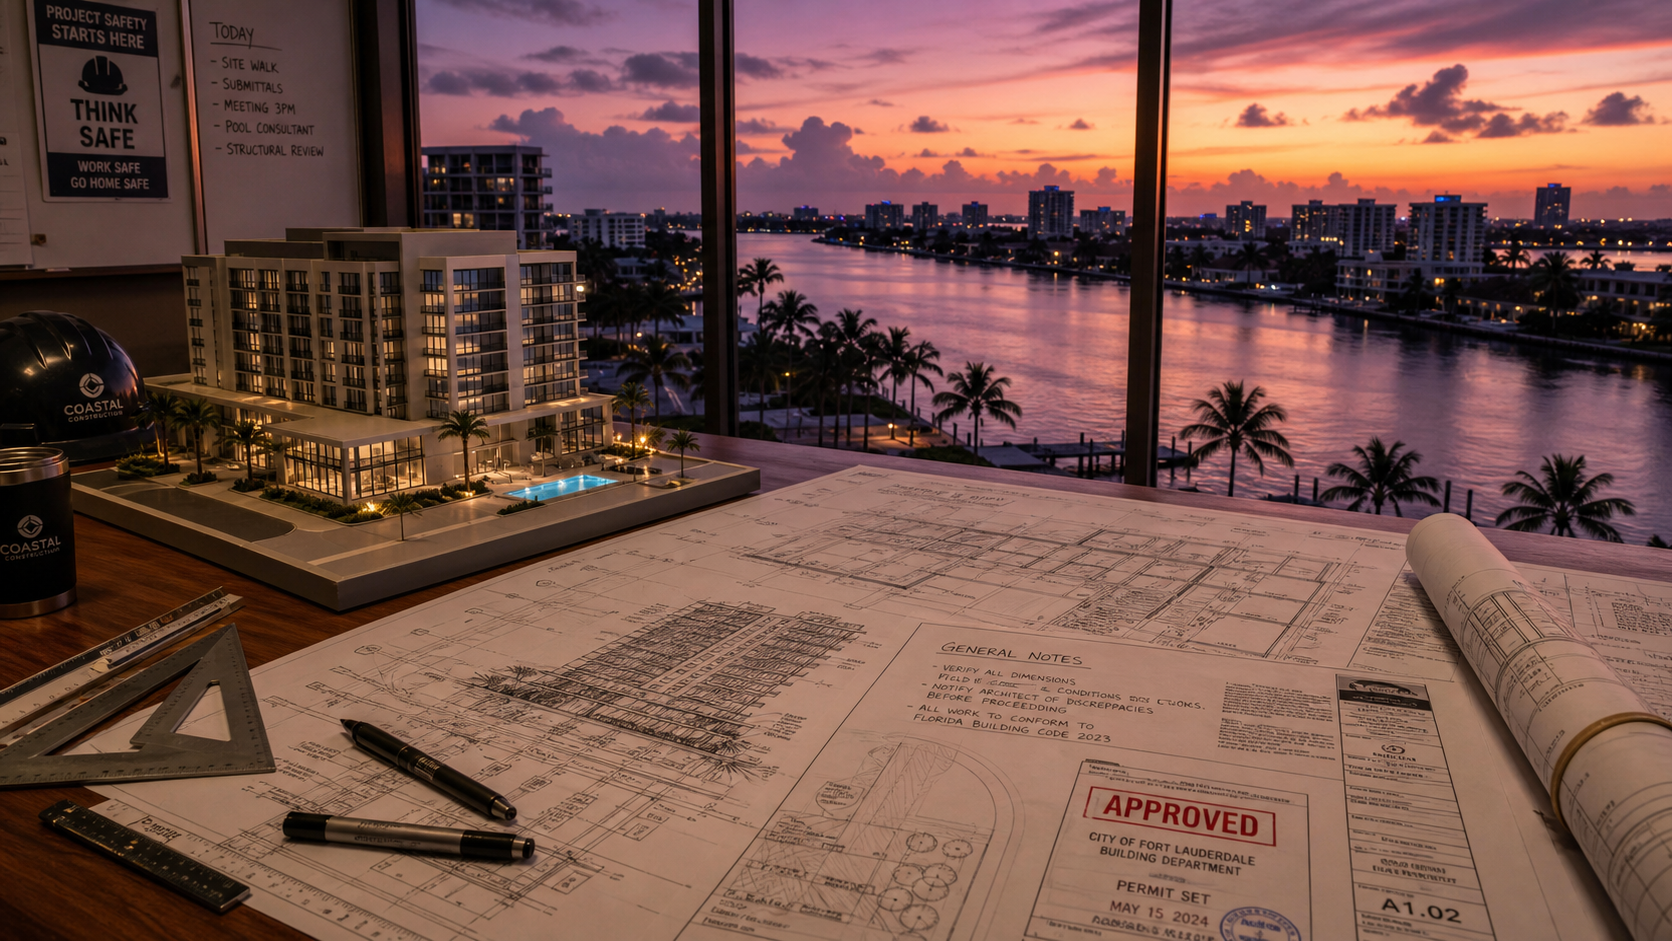
Architectural · MEP · Structural · Permits
Permit-ready project drawings,
ready when you are.
Complete condo & single-family renovation and addition drawing sets for South & Southwest Florida general contractors and engineers — including field survey and permit expediting.
- Miami-Dade
- Broward
- Palm Beach
- Collier
- Lee County
A note from Mary Forsythe
Drawings prepared, sealed-ready, and built to move your projects forward.
Forsythe XR Building Company is my way of helping your projects move smoothly from concept to permit approval. I’ve spent the past 13 years producing building department–approved permit drawing sets, and I specialize in complete, coordinated addition and renovation plans that are truly ready for your review, comments, and submittal.
I work directly with general contractors and engineers, providing architectural and permit drafting that starts with careful field measurements and ends with clear, accurate drawings ready for engineer review and building department submittal. I’d be glad to begin looking at your next project and am available to meet at your earliest convenience.
— Mary Forsythe,
Draftsman, Forsythe XR Building Company, LLC
Renovations & Additions
Condo and single-family residential drawing sets, scoped to your project and jurisdiction.
Field Survey Included
On-site measurement and existing-condition documentation so the set reflects reality.
Permit Expediting
Coordination through the municipal building & zoning review process across five counties.
Engineer Sign & Seal Ready
Title-blocks prepared for your P.E. review — sealed sets available on request.
Scope of Work
Drawing disciplines I prepare
Complete drawing sets for renovations & additions — architectural, structural, and full MEP, plus the supporting calculations and schedules needed for permit.
Architectural
- General Notes
- Site Plan
- Demolition Plan
- Proposed Floor Plan
- Elevations
- Building Sections
- Sections / Details
- Typ. Details
- Typ. Wall Section / Details
- Life Safety Plan
- Landscaping Plan
Structural
- Foundation Plan
- Roof Framing Plan
- Structural Notes
- Doors & Windows Wind Load Pressure
- Window / Door Schedule
Mechanical · Electrical · Plumbing
- HVAC Floor Plan
- HVAC Details & Notes
- Mechanical Load Calculations
- Electrical Floor Plan
- Electrical Riser & Notes
- Electrical Load Calculations
- Plumbing Floor Plan
- Plumbing Riser Diagram
- Plumbing Details & Notes
Portfolio
View drawing samples
Representative sets from recent projects.
Kitchen & Interior Renovation
Full architectural set with demolition & proposed floor plans.
View sample →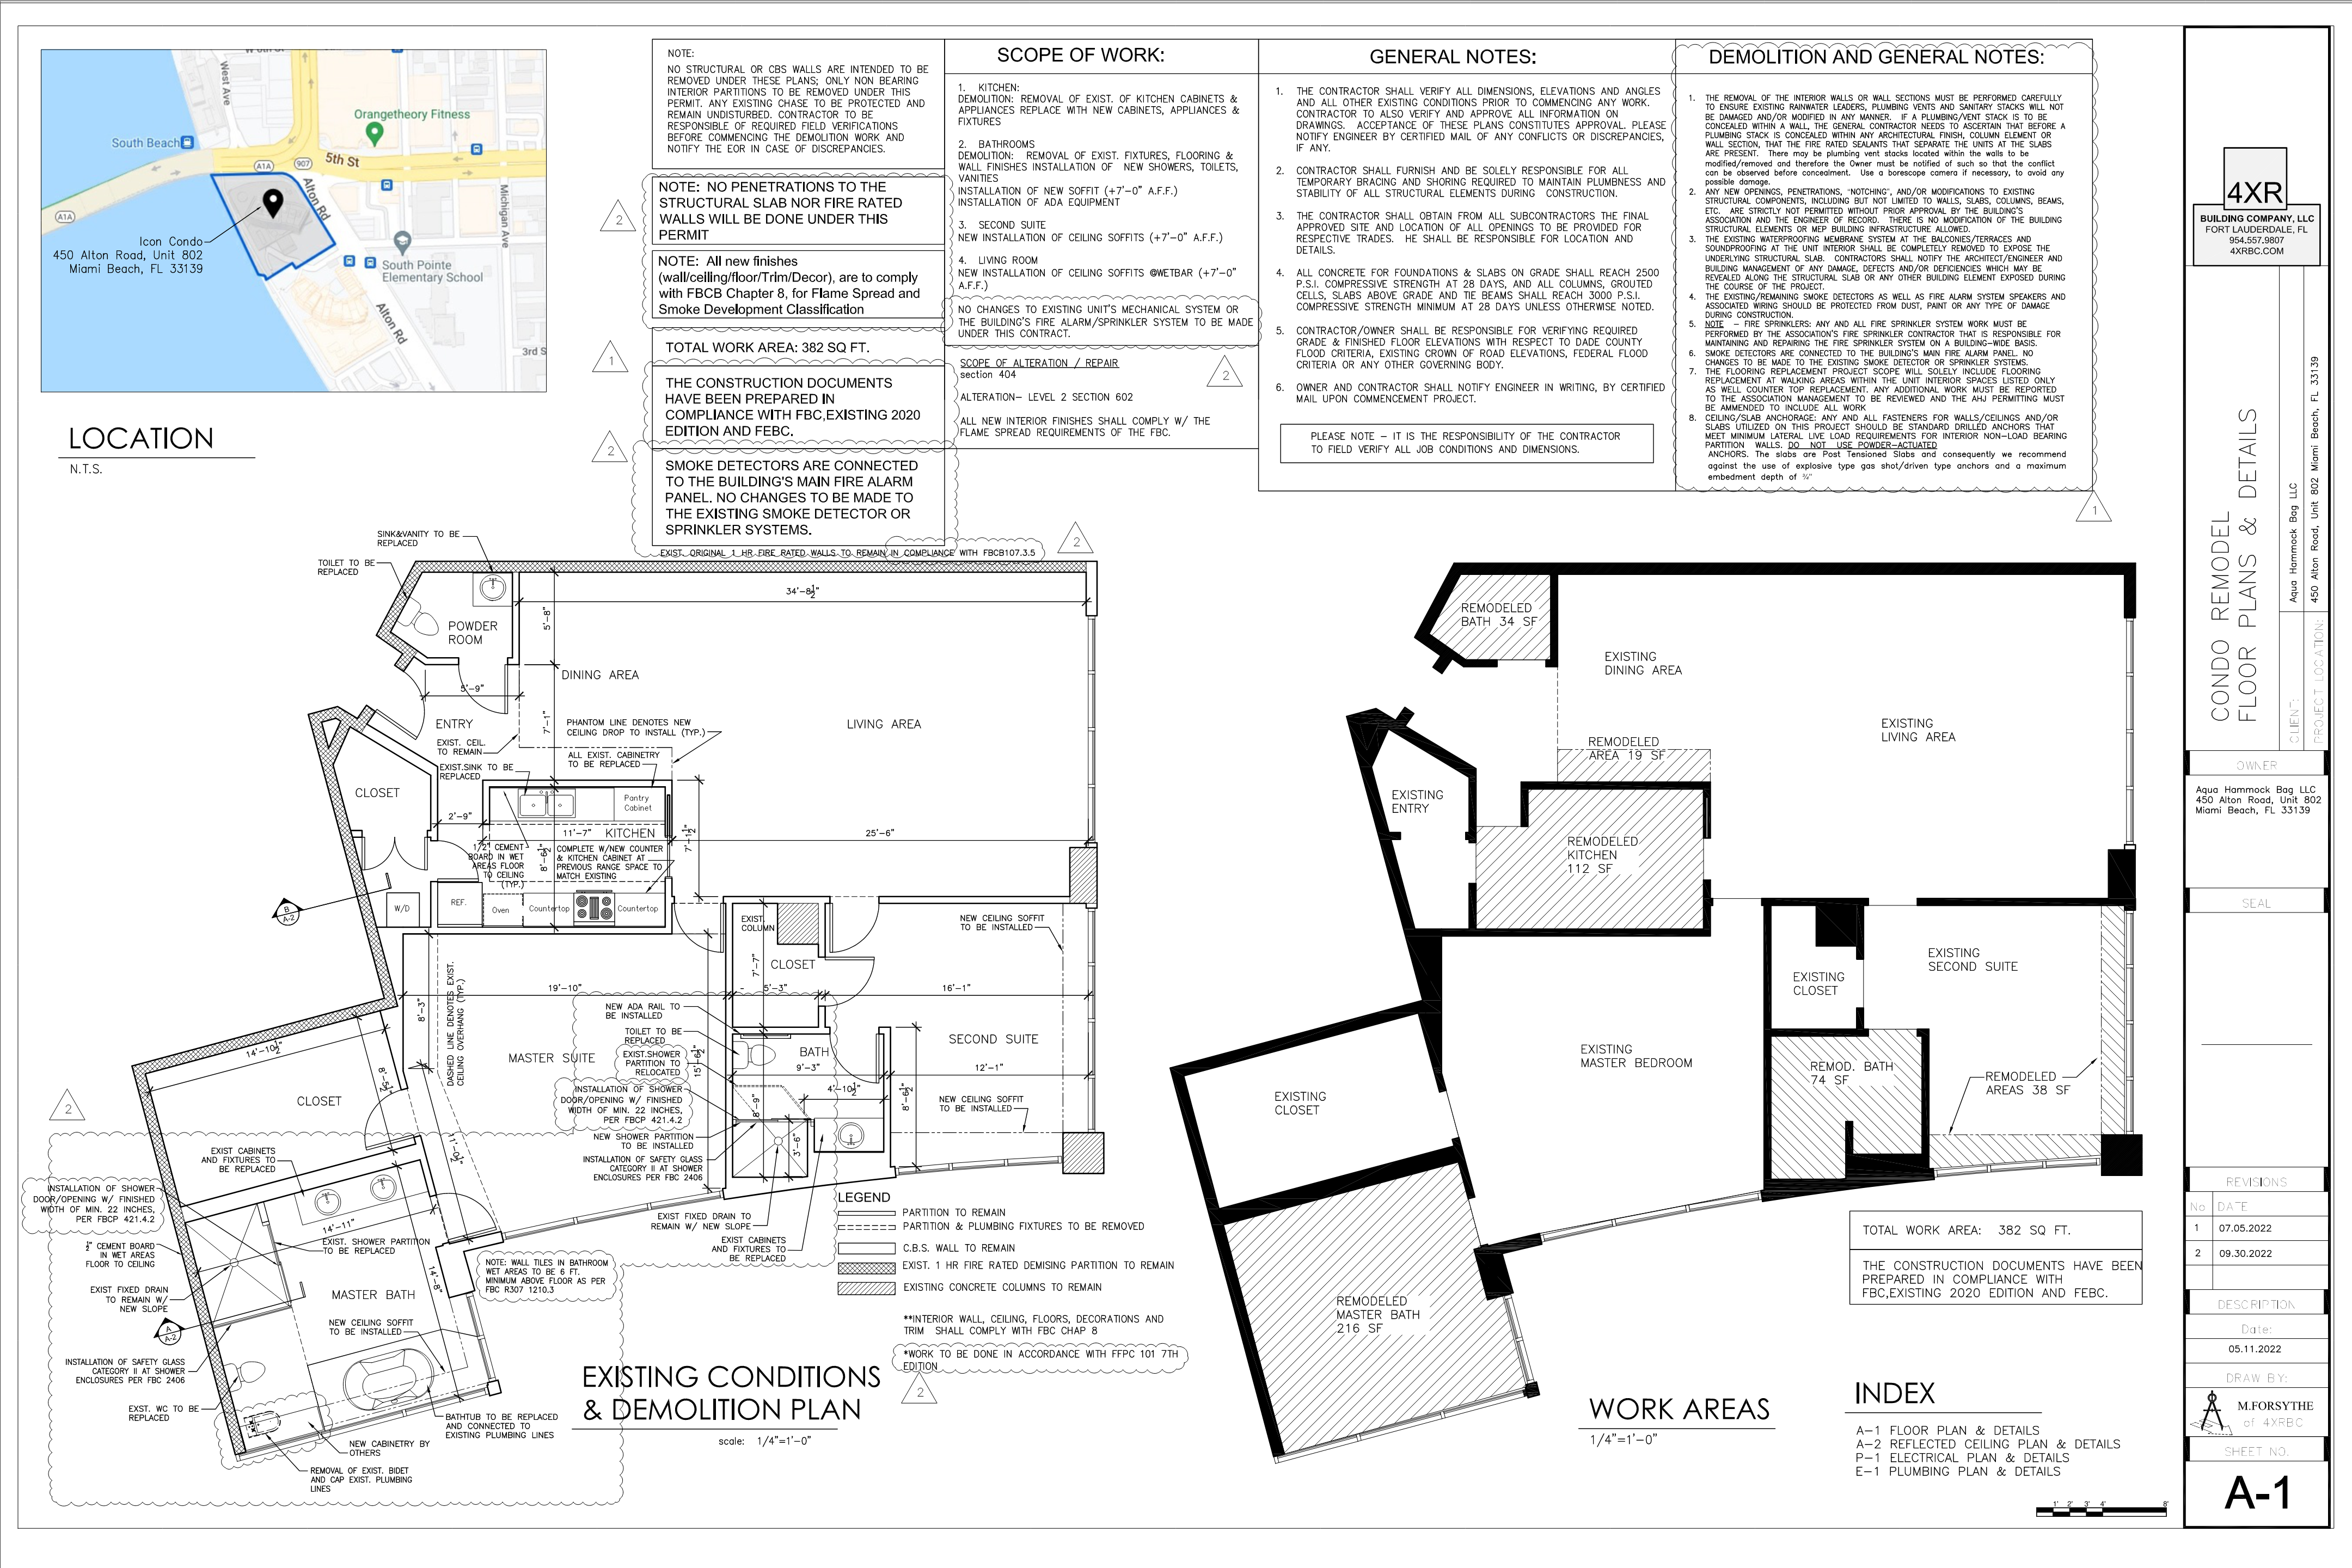 Single-Family
Additions & Roof Extensions
Architectural + structural framing & foundation plans.
View sample → MEP
MEP
HVAC · Electrical · Plumbing
Coordinated mechanical, electrical & plumbing drawing package.
View sample →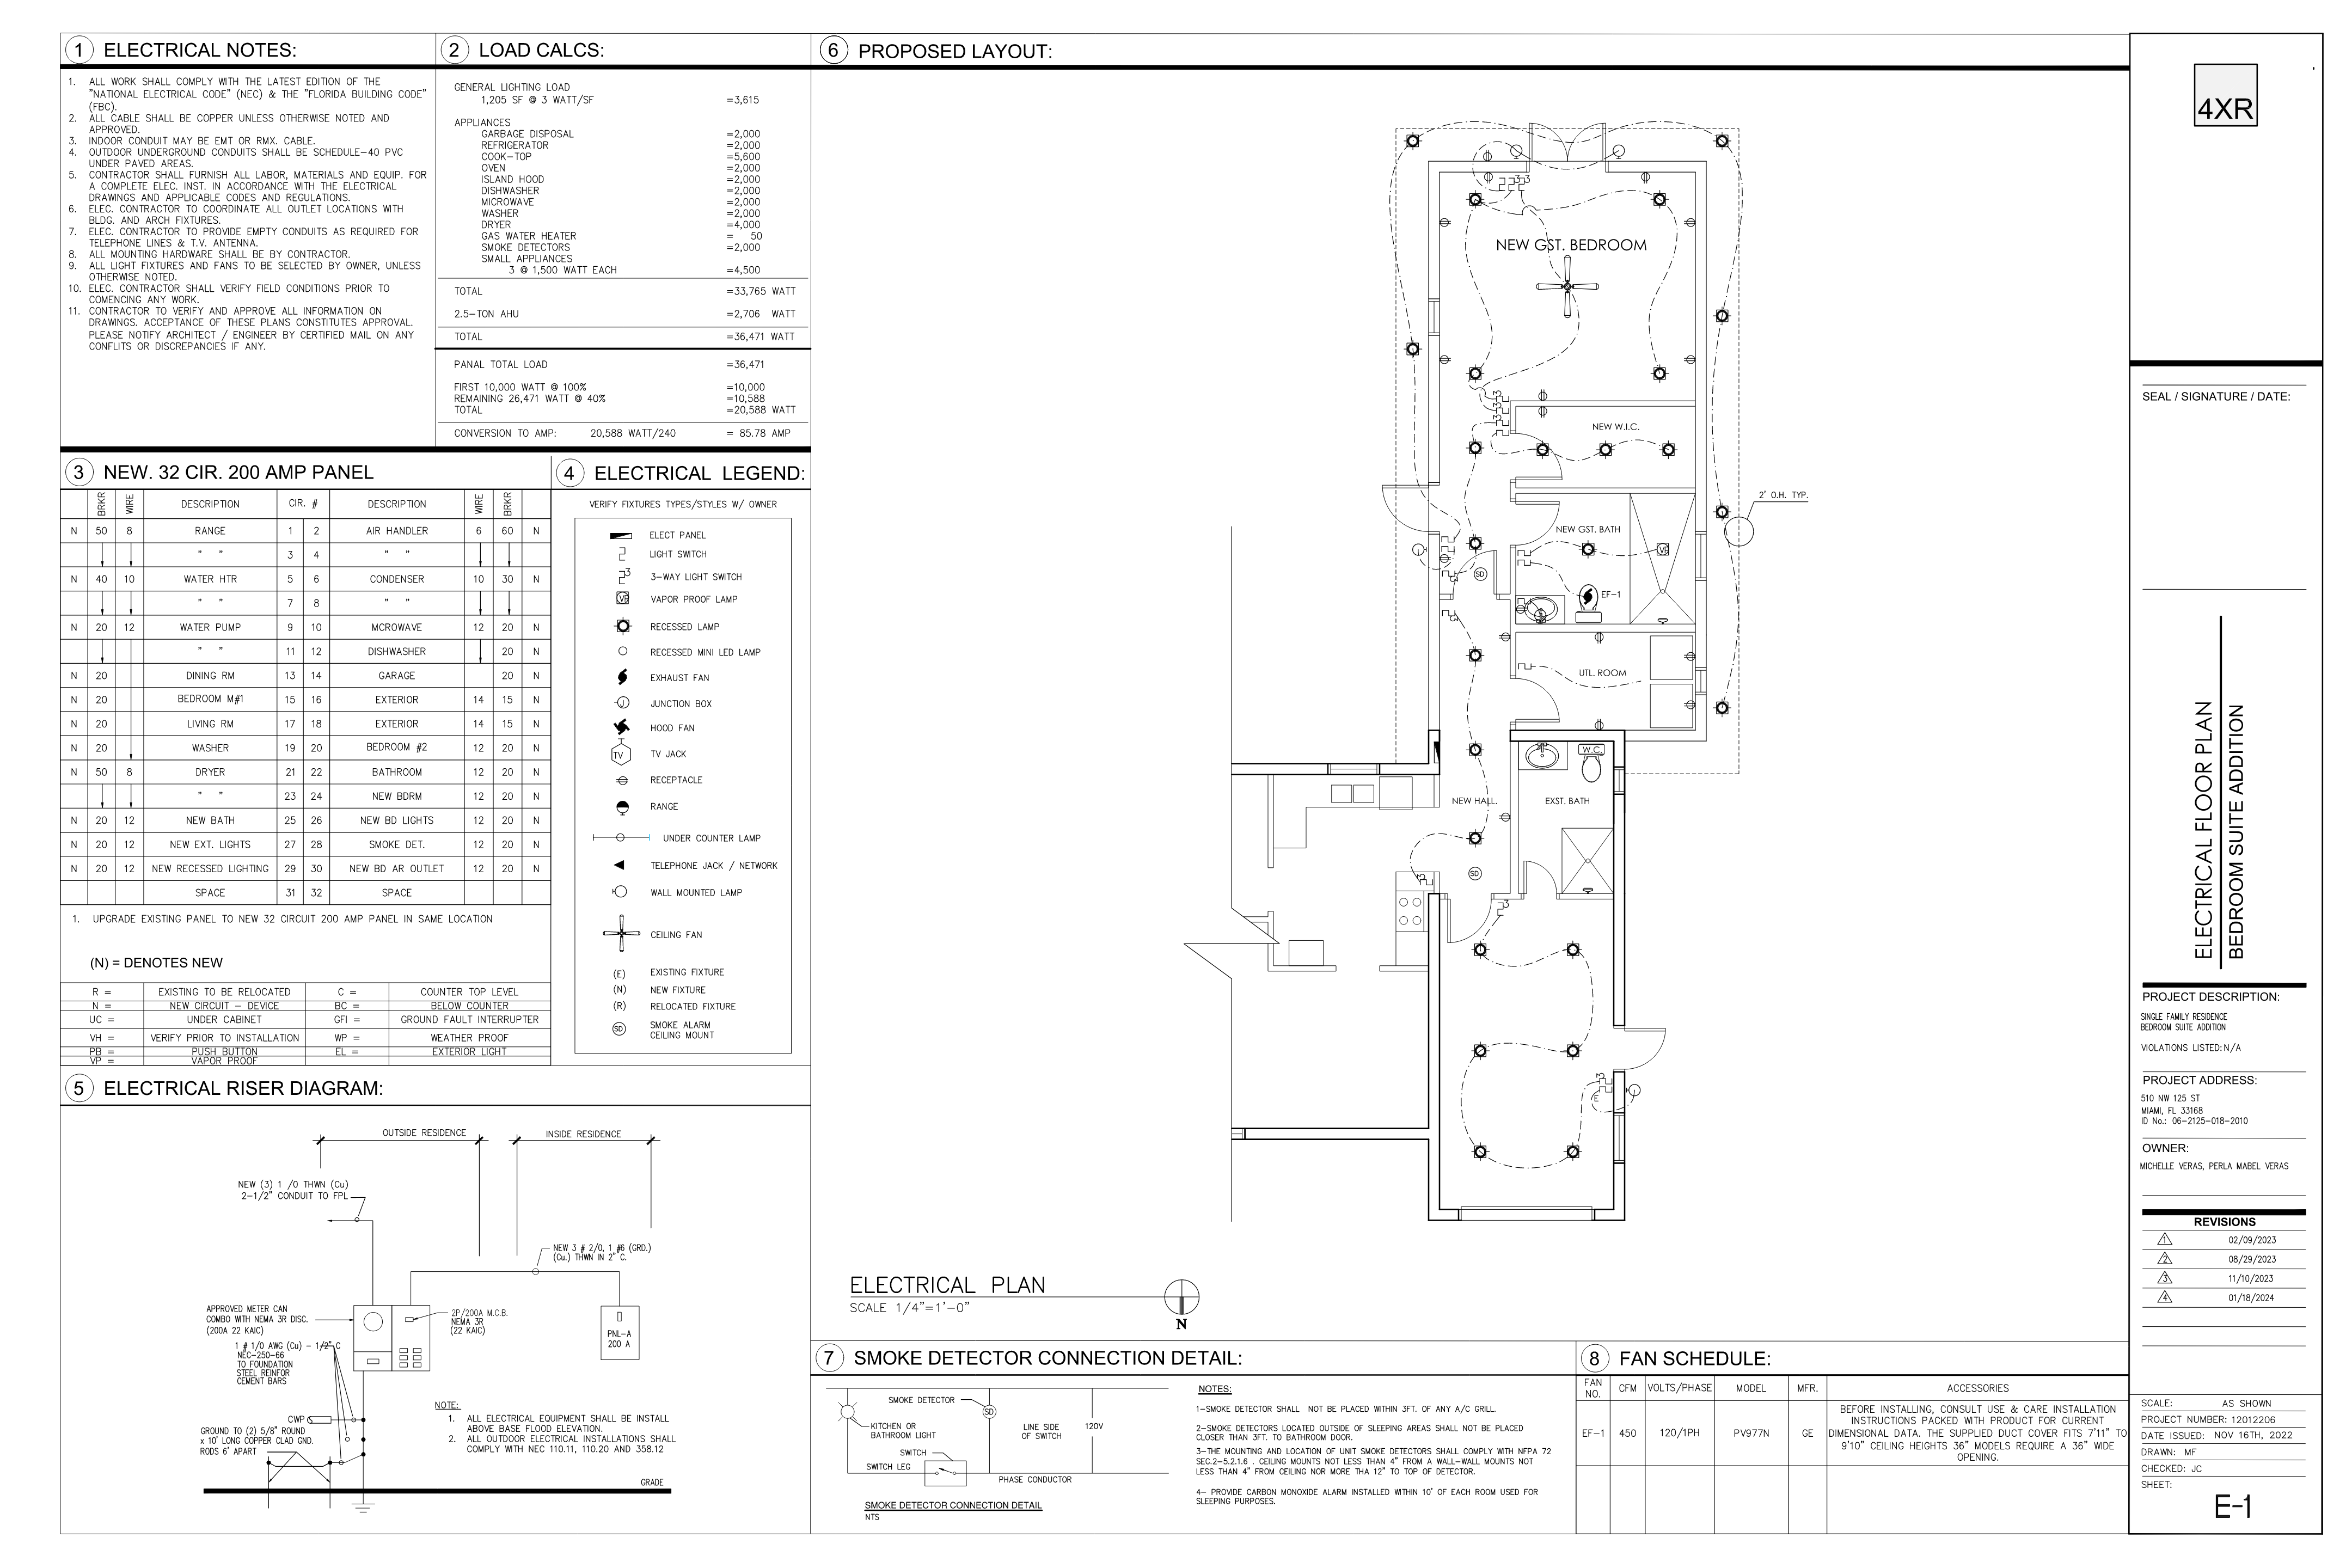 Site
Site
Site Plan & Field Survey
Existing conditions, setbacks, and proposed site improvements.
View sample →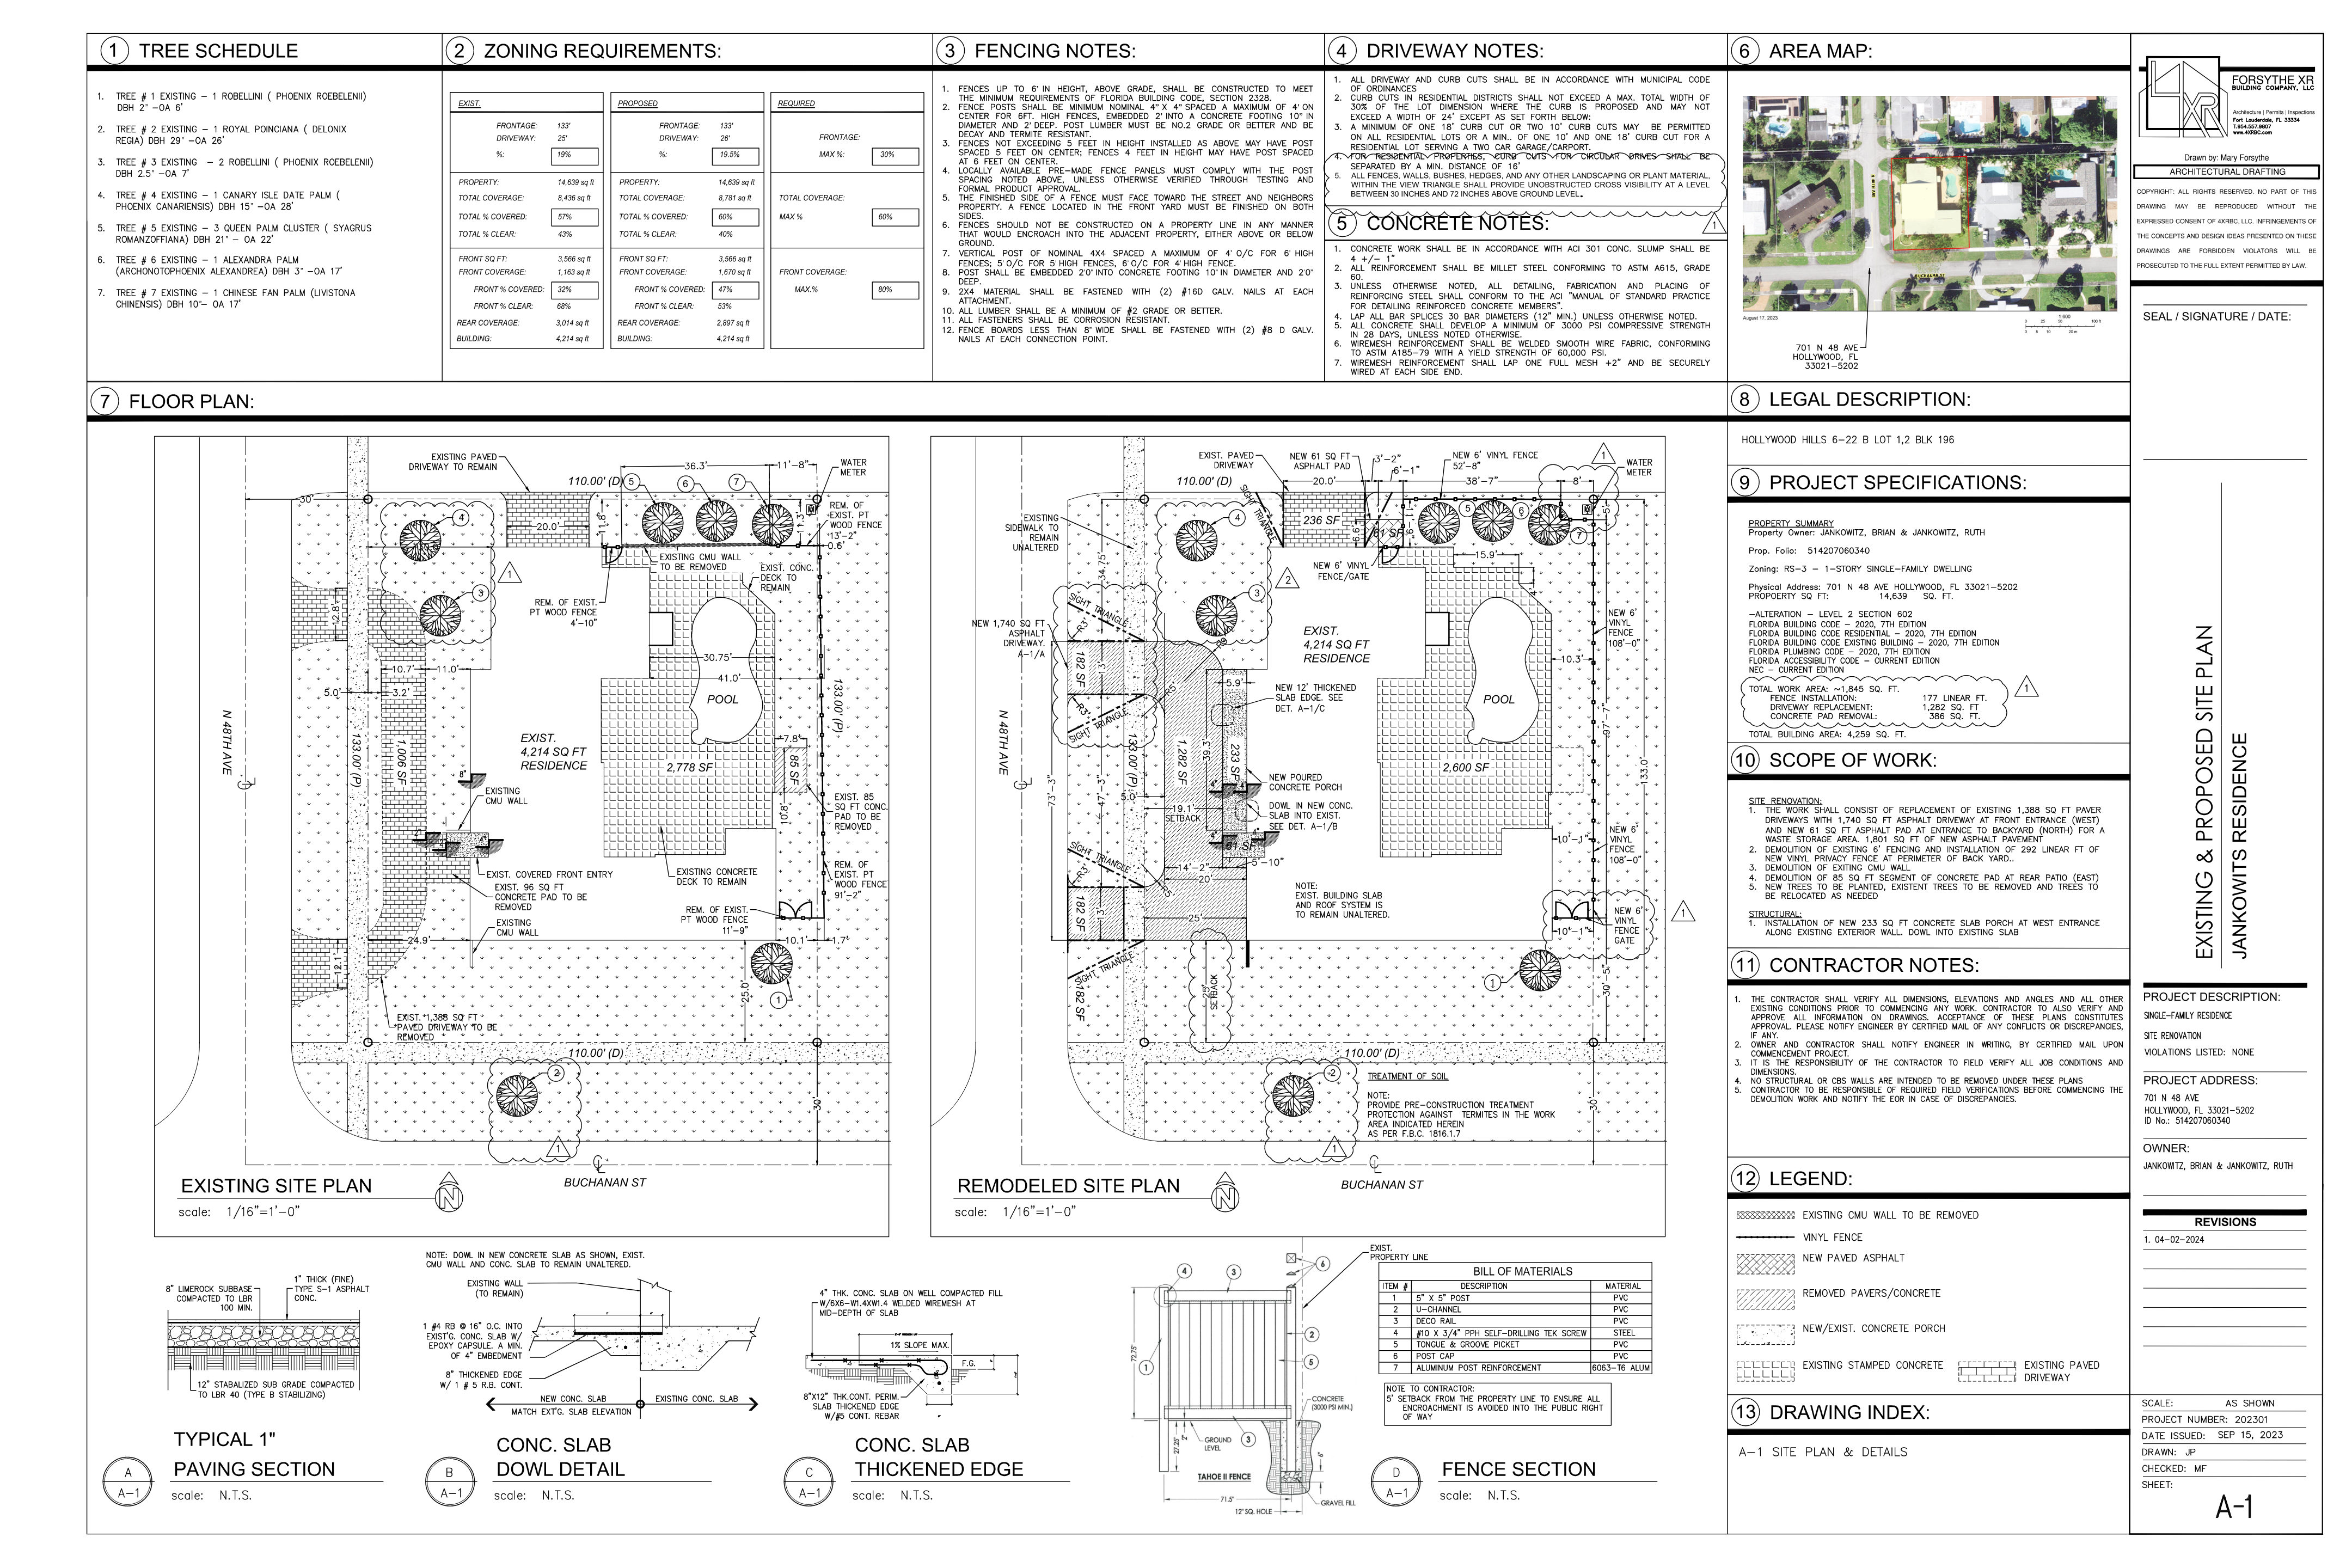 Structural
Wind Load & Schedules
Door/window wind-load pressure tables and schedules.
View sample → Full Set
Complete Permit Package
End-to-end set prepared for sign & seal and submittal.
View sample →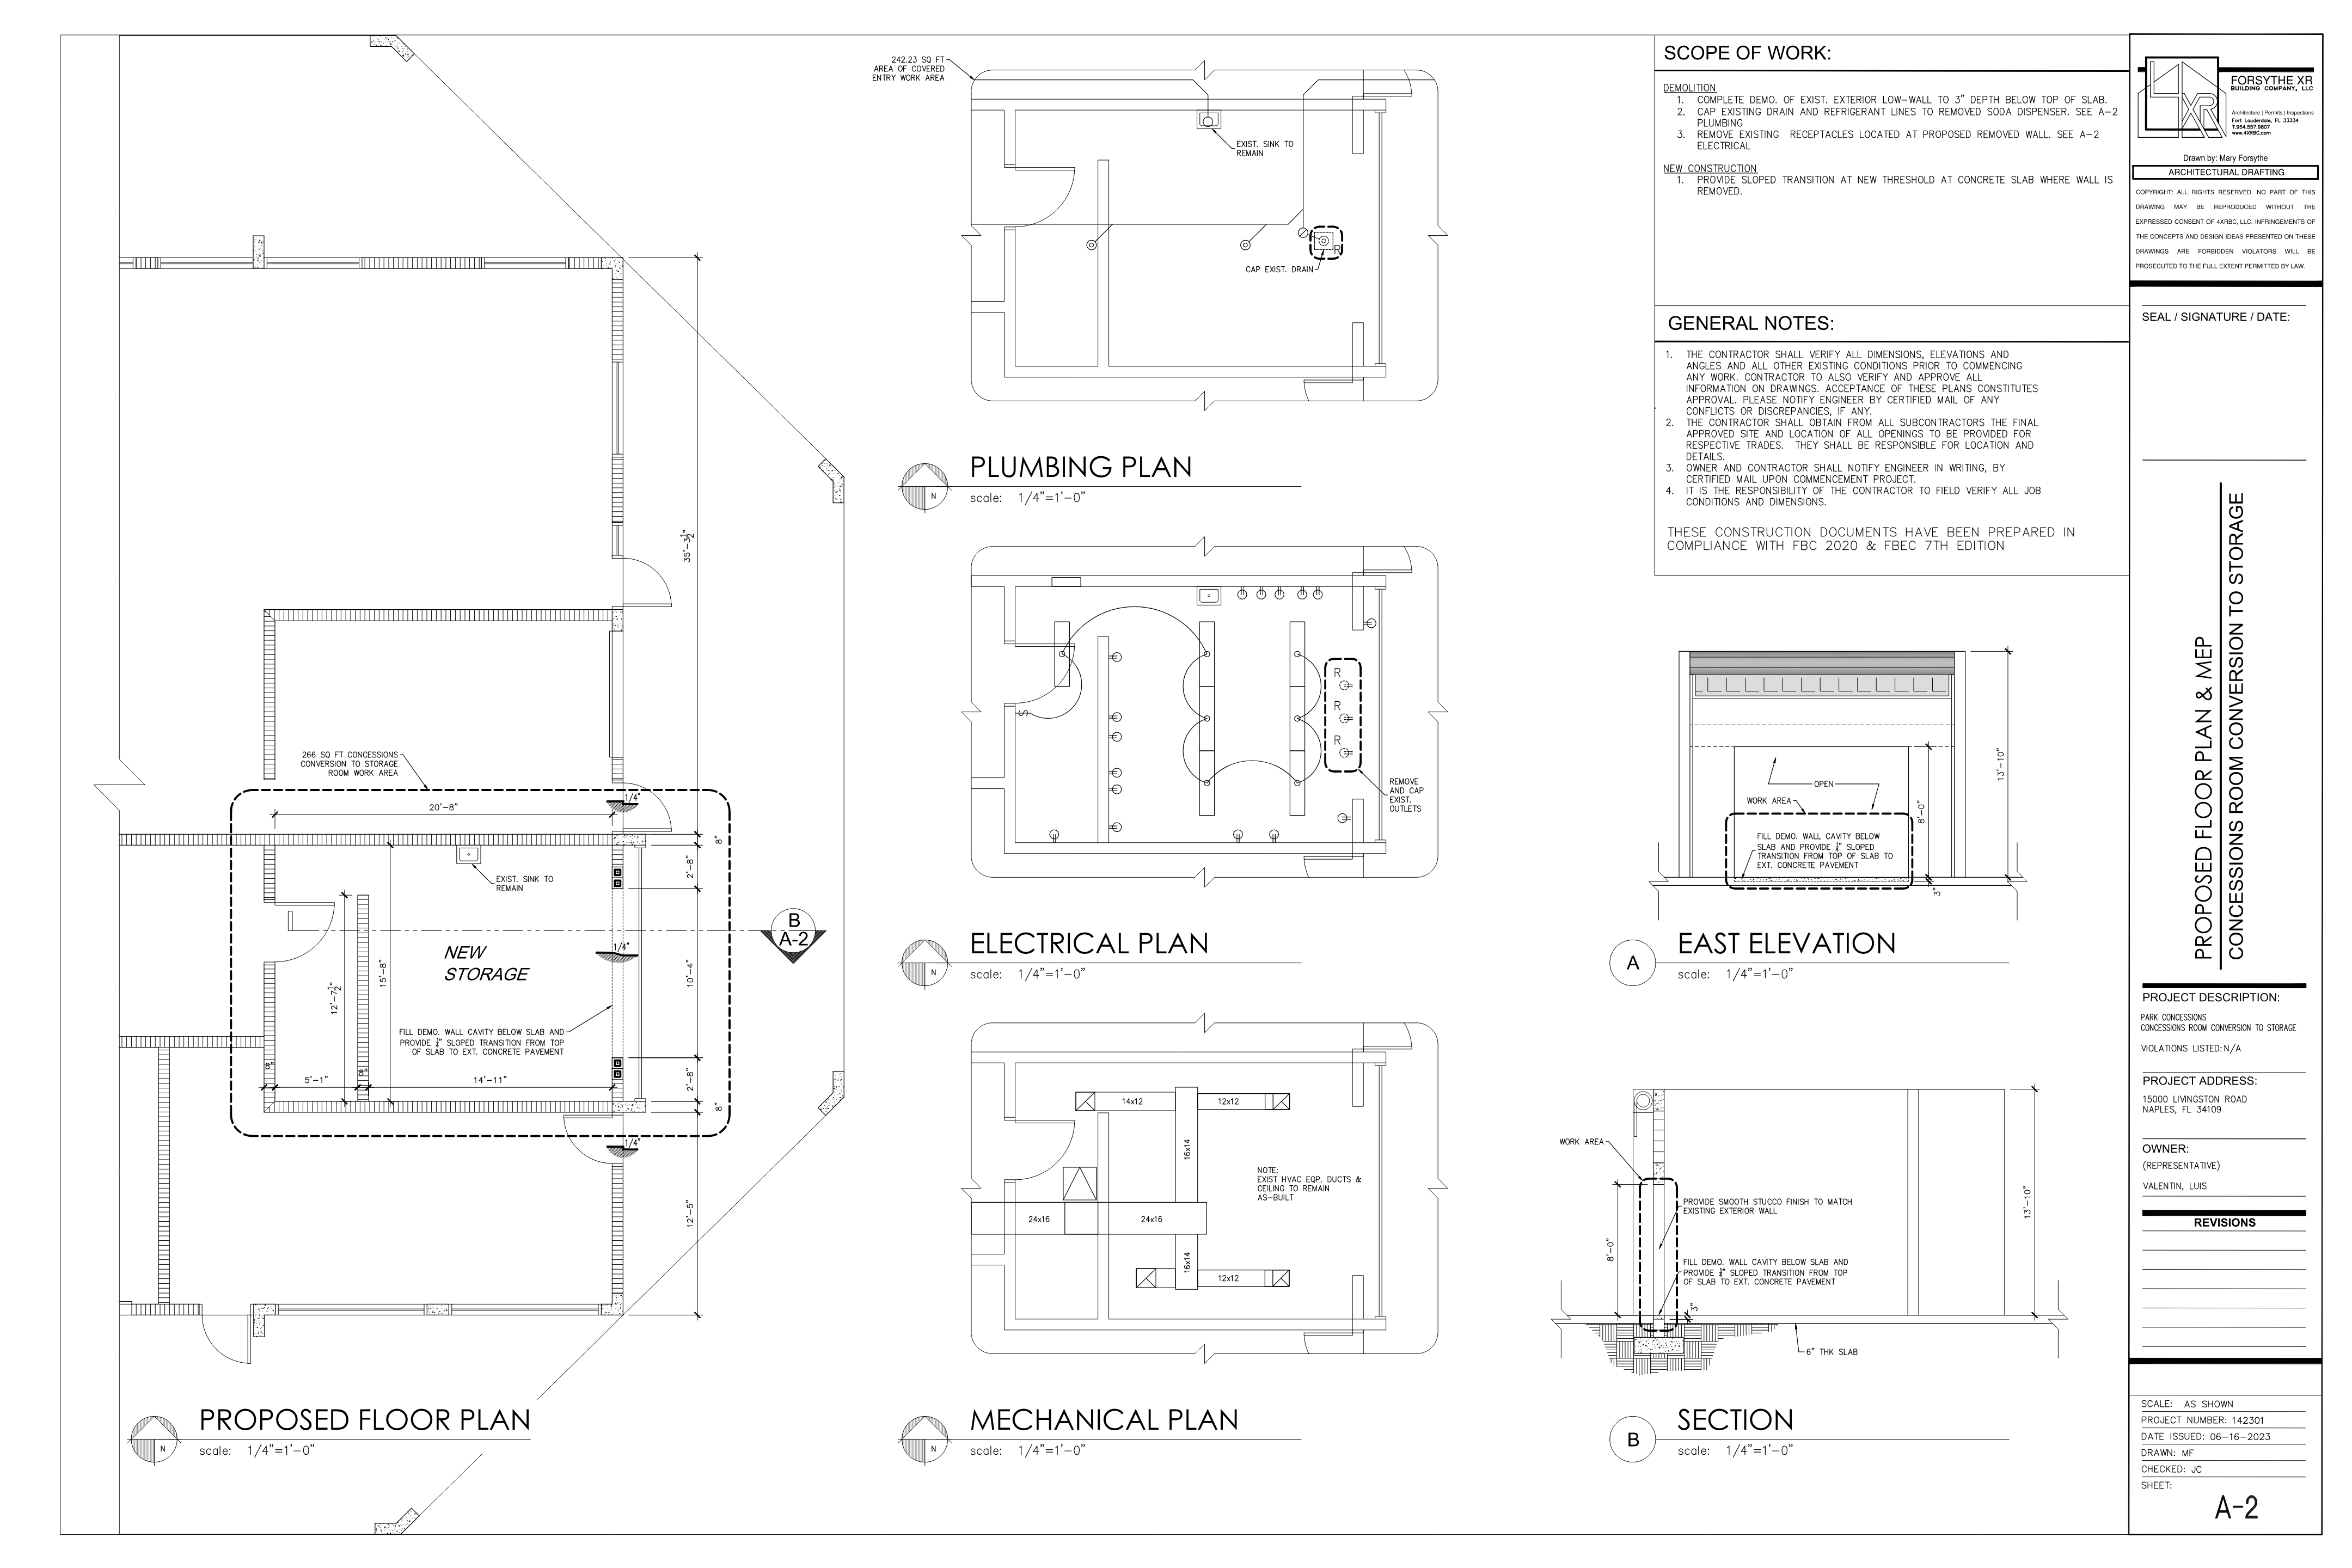
How it works
From first call to permit submittal
-
Share your project
Send scope, address, and timing through the Request a Quote Form — or just call.
-
Survey & draft
Field survey of existing conditions, then a complete, coordinated drawing set.
-
Review & seal
Engineer title-blocks added for Engineer review, comments, and sign & seal.
-
Permit & expedite
Submittal support and permit expediting through municipal building & zoning.